Analysis
Before designing, we read the context
A drawing simulated in reality
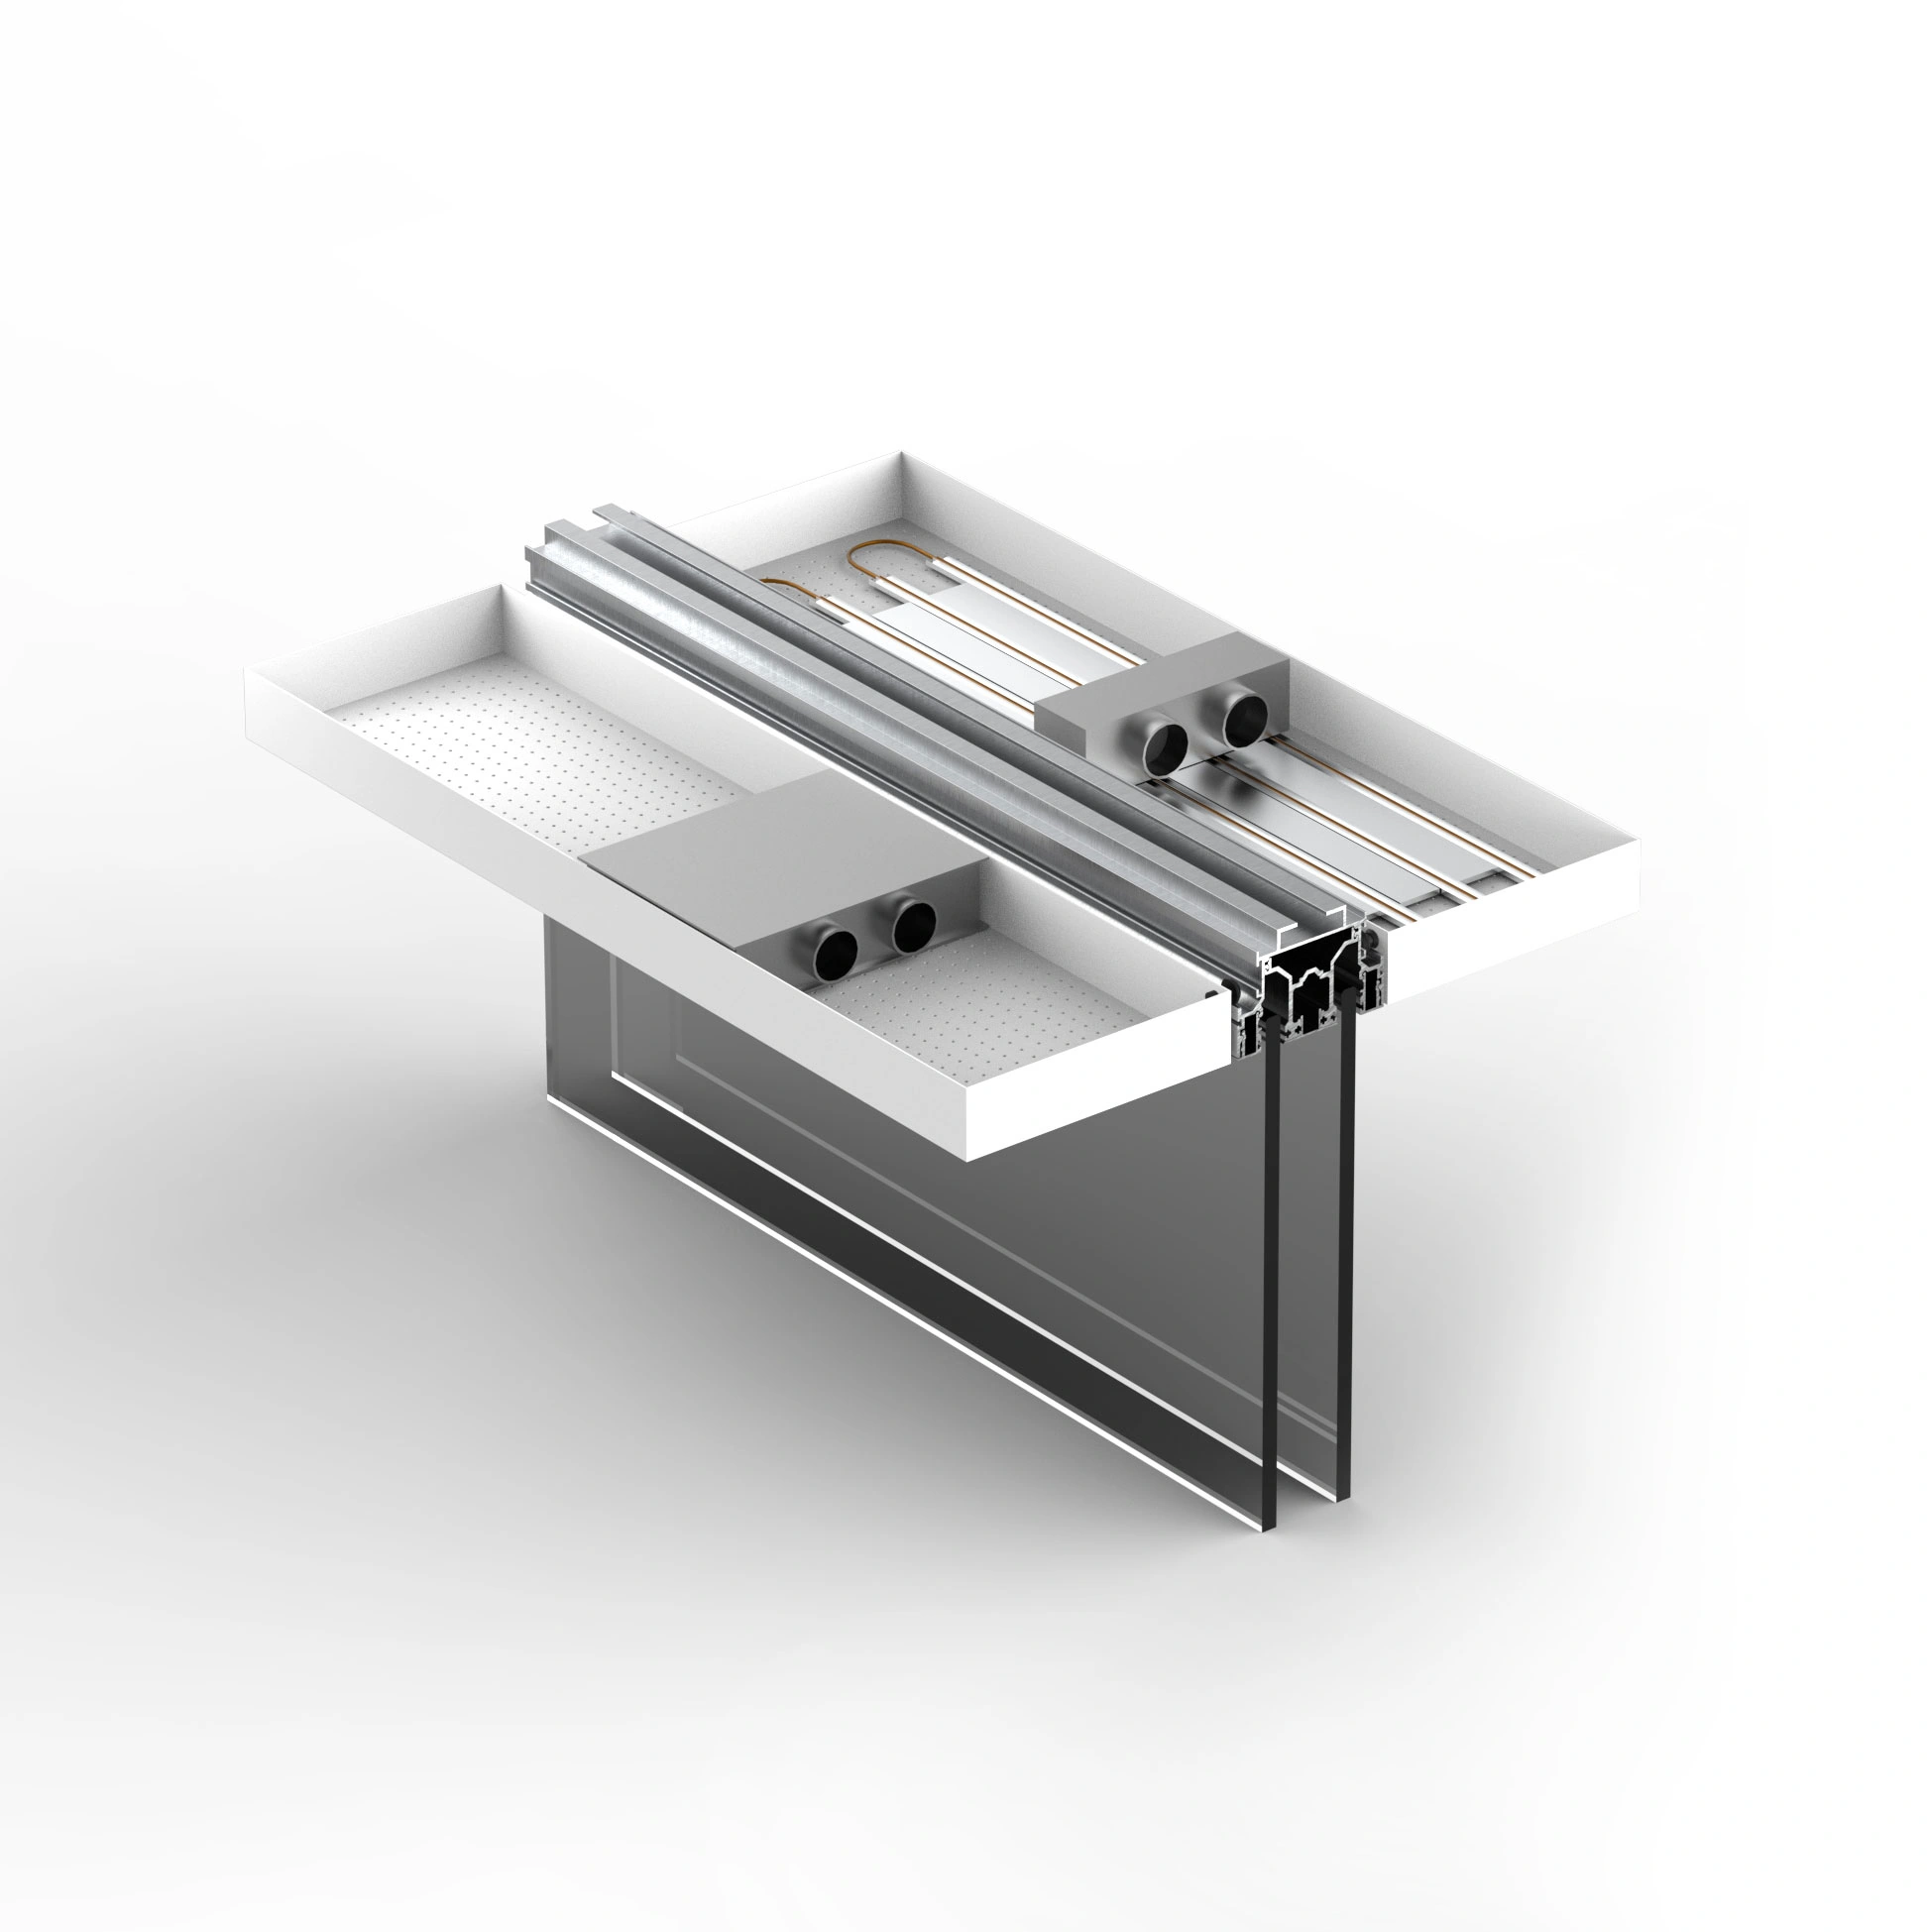
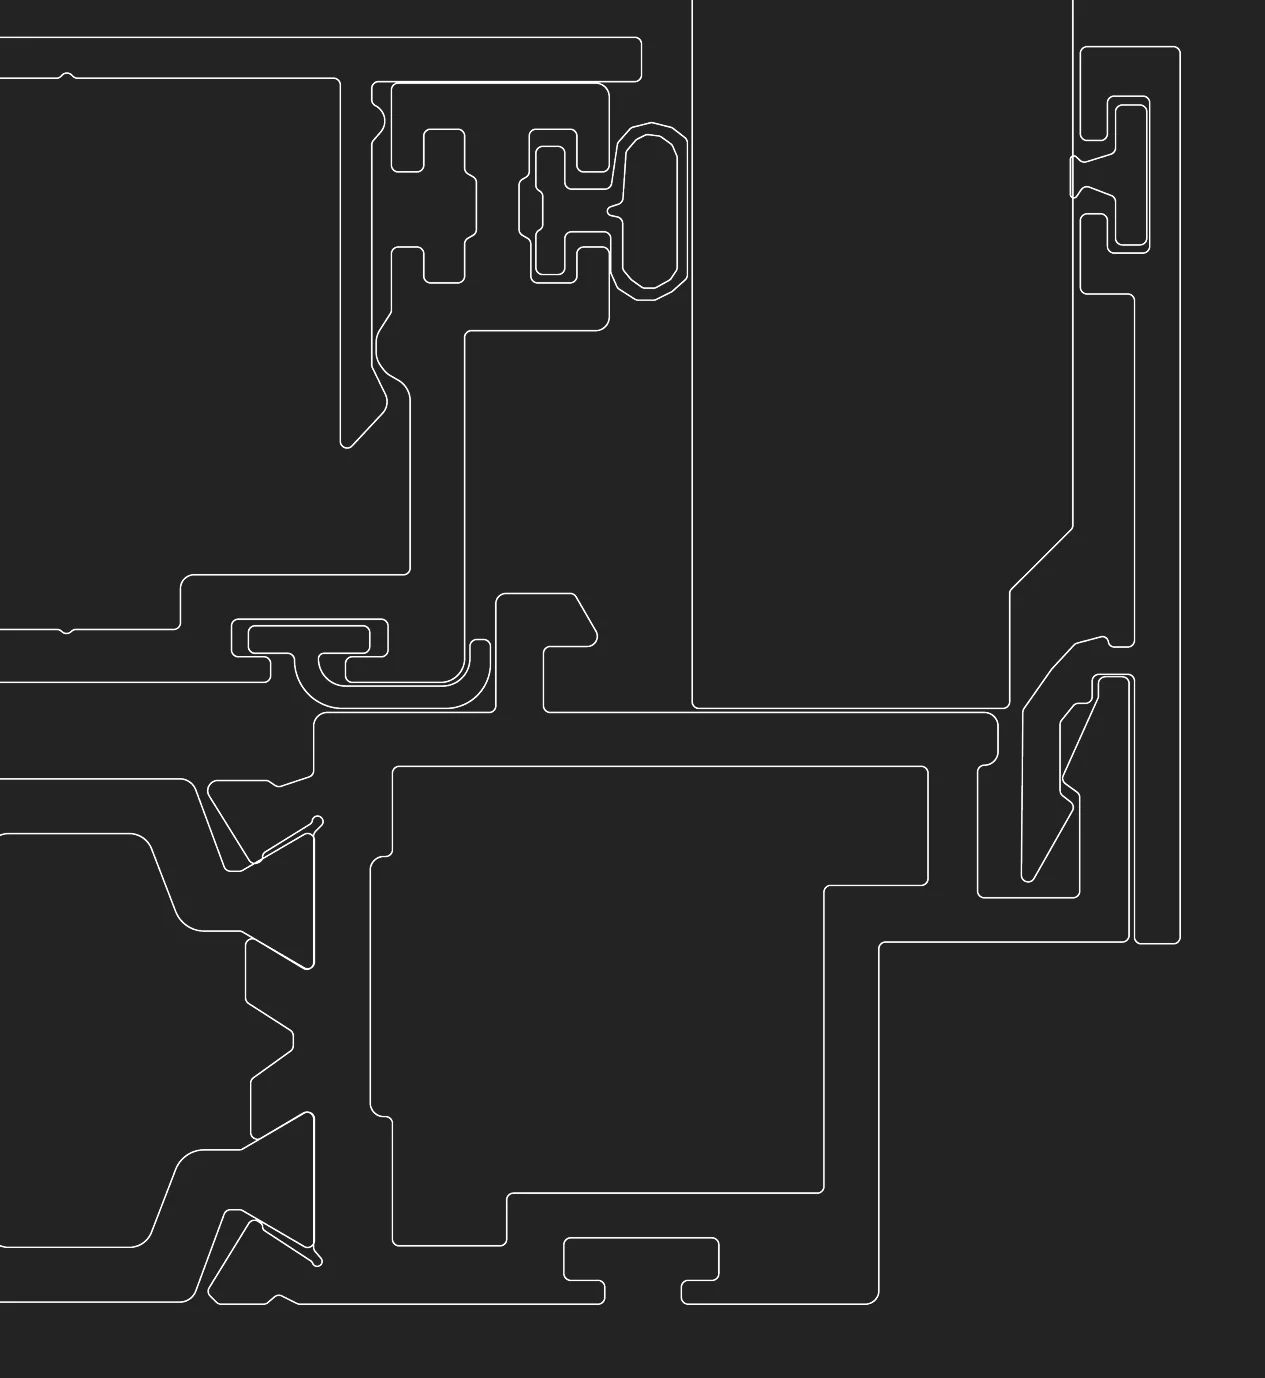
After the analysis, the project takes shape through 3D modelling and BIM tools. This lets us verify variables, study the systems and minimise unforeseen issues before the project becomes concrete.
The software defines quantities, dimensions, relationships between elements and decision margins more precisely.
Discover our R&DA system that doesn't invade your spaces
A flexible space evolves and adapts more easily to change. One of the defining features of our systems is non-invasive installation.
They are designed to guarantee design freedom without turning every intervention into a long or rigid operation. The goal isn't just to install well, but to build environments that are smarter to use and can evolve with the company.
Explore our productsMaintenance and durability as necessary features
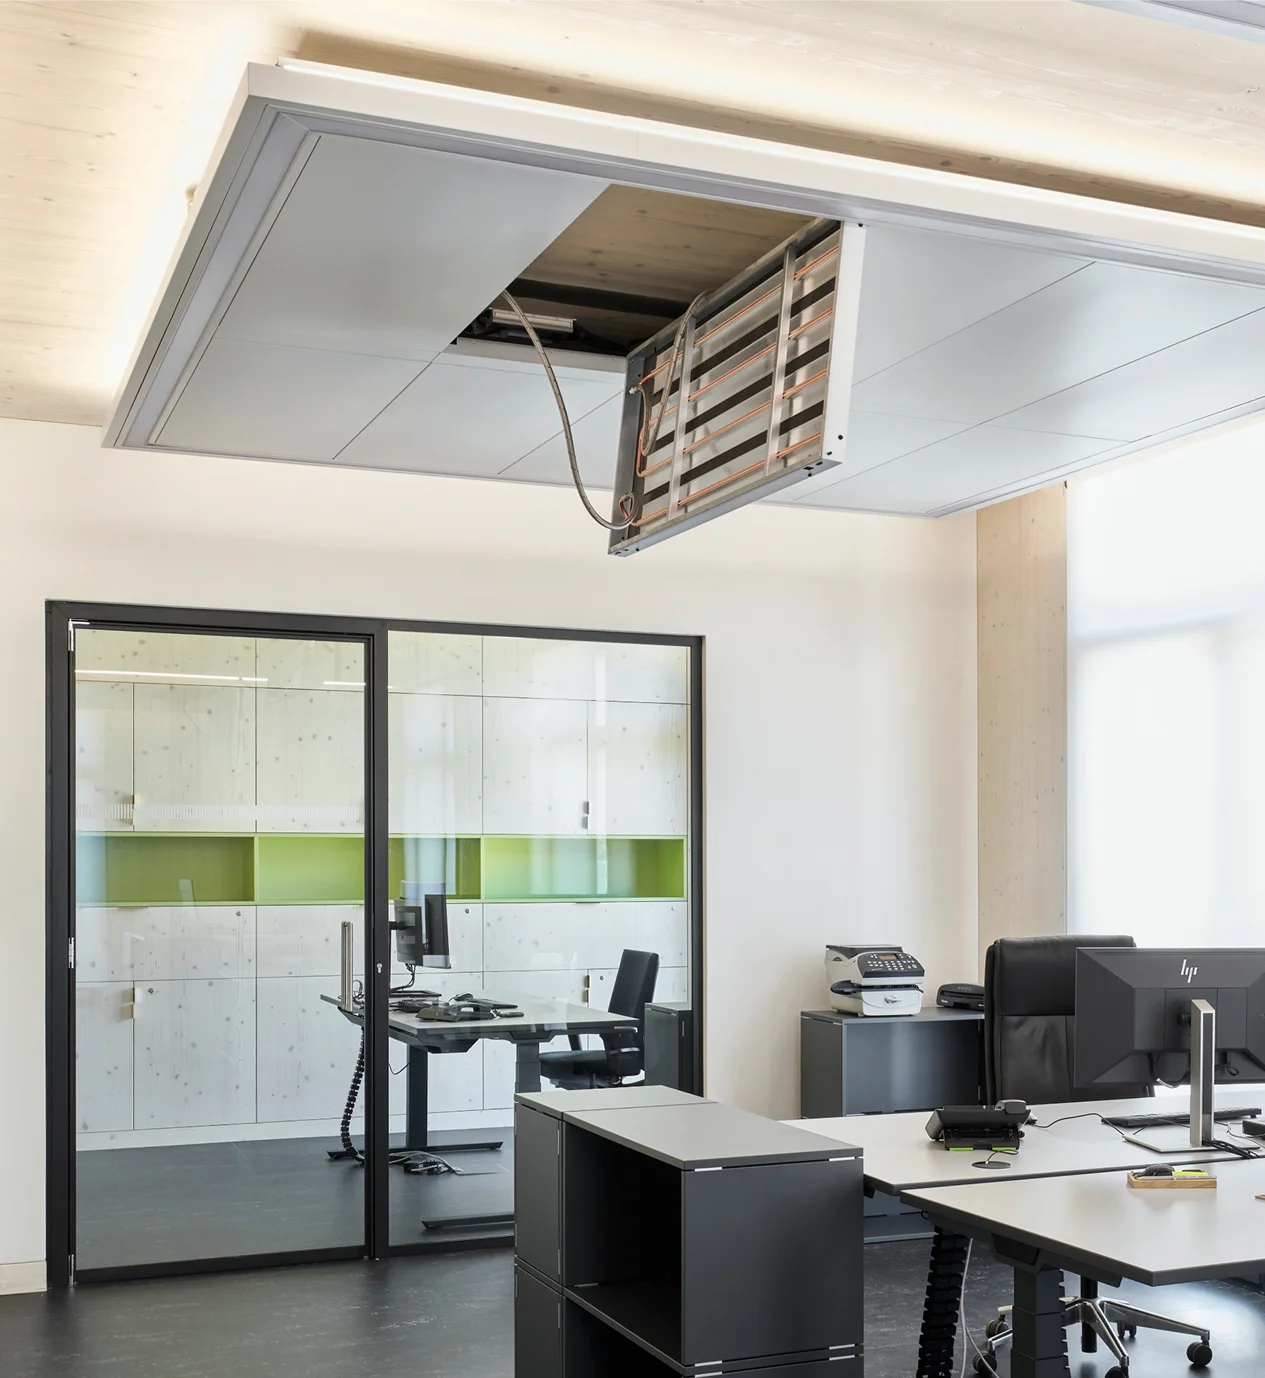
We see ease of use as a fundamental value in design. Our systems are built to be easily accessible, making cleaning and maintenance faster.
A well-conceived space must be legible, accessible, durable and easy to update. Flexibility is not a secondary advantage: it's part of the project's quality, because it makes it easier to intervene over time without compromising order, functionality and continuity of use.
Discover our sustainability commitmentEvery project starts with a consultation and analysis phase. Before proposing a solution, we need to understand how the space will be used, what performance it must guarantee and which technical or organisational constraints shape the project.
This step lets us avoid standard answers and build a proposal that is consistent with the real goals and needs.